

Co-Owner · May 14, 2026
What You Don’t See Matters Most
When homeowners think of a septic tank, they usually assume it's as simple as a single tank buried in the yard. They most likely know these sizes vary, but that's the extent of it.
But a septic system is more like an iceberg... What you see (or think you see) is only a tiny fraction of what's actually there. In reality, most of the system is underground, and extends far beyond the tank that holds the wastewater. It also does critical work that you'd never notice if you keep your tank pumped out every five years. In fact, the full footprint of a septic system often takes up as much space, if not more, than a home itself.
At BBB Septic, we know there's a good chance that most homeowners aren't experts when it comes to septic installation, so what can you expect if you need one? Here's what actually goes into installing one, step by step.
Step 1: Design Starts Before a Single Shovel Hits Dirt
Before installation, design takes precedence, and there's a lot of design work ahead of the installation. Every system starts with a site evaluation and soil test to determine whether your land can support a septic system. If it can, it also determines how much capacity your house needs.
We take several environmental factors into account, including soil composition, groundwater levels, and property layout. From there, your system is designed based upon:
- Number of bedrooms
- Estimated daily wastewater flow
- Local Health Department requirements
Step 2: Bidding Process
Once the site evaluation and system design are complete, the project moves into the bidding process, where all the required work is translated into a clear, itemized estimate. This bid typically includes materials, labor, equipment use, excavation, tank and drainfield installation, and any other site-specific challenges. At BBB Septic, the bidding process is focused on transparency and accuracy, so homeowners understand exactly what is included and why it's necessary before construction starts.
Step 3: Excavation
Once the bidding process ends, the digging begins! Believe it or not, it's far more complex than just digging a hole and dropping a tank into it. We'll dig out:
- A pit for the septic tank
- Trenches for drain lines (These are also known as lateral lines)
- Pathways for connecting pipes
Everything is dug at exact specifications, which we get from the Arkansas Health Department, so wastewater can properly flow through the entire system.
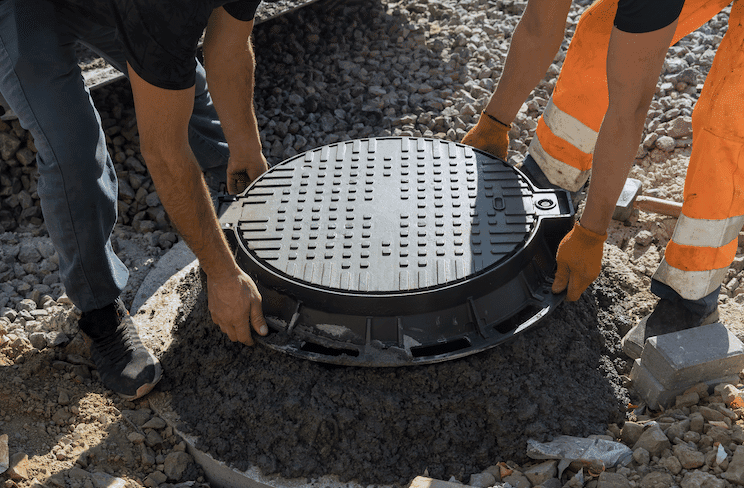
Step 4: Installing the Tank
If the pits for the tank and trenches for drain lines are the skeleton of the system, then the tank is the beating heart of it. Typical residential tanks vary depending on home size, but don't worry, we'll make sure your tank is sized up properly!
After it's installed, here's how the tank works:
- Scum: Lighter materials, fats, and oils float to the top. Bacteria remains present throughout the entire tank, and feeds and digests on waste, causing some to sink.
- Sludge: The heavier material sinks to the bottom. The bacteria also feed on this, processing the dense layer found sitting in your tank.
- Effluent (liquid wastewater): In the middle is the relatively clear liquid layer, which is what eventually flows out to the drain field after initial treatment.
This separation, and namely the bacteria within, is very critical: Without it, solids would clog the system very quickly.
Step 5: The Drainfield
When you think of the septic system, it's easy to assume the tank is the bulk of it, but that simply isn't the case. While it's the star of the show, there's a far larger system working after the waste is processed... It's known as a drainfield, and it's the biggest reason why septic systems take up so much space.
The field is a network of underground trenches and chambers that disperse treated wastewater back into the soil. Its size depends entirely on:
- Soil absorption rate
- Water usage
- Local Regulations
Two homes, built to the exact same specifications, can require completely different drain field sizes depending entirely on the soil the home was built upon. This is why your septic system can easily dwarf the size of your home.
Step 6: System Connections and Backfill
Once the tank and drain field are installed, everything gets connected!
- Pipes from the house get connected to the tank.
- Distribution systems get connected to evenly spread wastewater.
- Pipes from the tank get connected to the drain field.
A portion of the system is then backfilled in line with inspections, which protects components without compacting soil tightly. If the entire system was filled at this time, officials would be unable to perform the entire inspection.
Step 7: Inspection and Final Approval
Before the system is fully put to use, it must pass that inspection and abide by local regulations. Installers will quickly perform quality checks, and the Arkansas Health Department then verifies that the entire system is up to code. After that official, state approval, it's all systems go!
Conclusion
A properly installed septic system is an engineered on-site wastewater treatment system. Most of it is completely invisible, and it does work you'll never see.
That's why installation isn't something to cut corners on. A poorly installed system can lead to:
- Costly repairs
- Environmental hazards
- Complete system failure
But when it's installed by BBB Septic, it does its job for decades, so long as you pump it regularly. We at BBB Septic know installations, and we understand the real value and complexity lies beneath the surface.
Related reading
BBB Septic and Portable Toilets covers this topic under septic system repair in Northwest Arkansas.