


Co-Owner · May 8, 2023
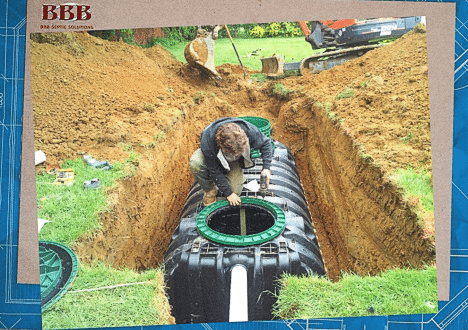
Planning a septic system for a Northwest Arkansas lot? Here is how septic installation works.
Do you fall into one of these two categories?
One, you own property and want a septic system installed on it. Two, you want to buy a property and eventually put a septic system on it.
Either way, this question may have popped into your mind: “What is the process of getting a septic system?” It’s a good question to ask because it will require no small investment of time and money from you.
The first and most important thing
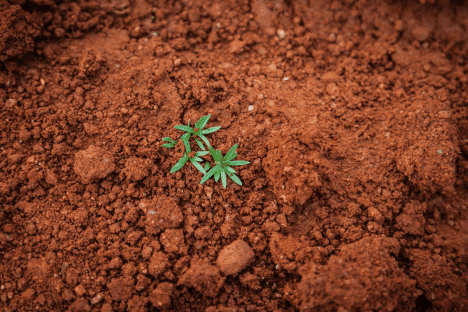
Your property’s soil is the most important part of your septic system design. If your soil has too much natural moisture or clay in it, then your municipality won’t allow us to install a septic system for you.
To qualify for a septic system, you’ll need to have an adequate amount of “good” soil. This soil will separate your effluent or wastewater from groundwater (which we drink) and bedrock.
Without the right kind and amount of soil, a septic system can’t work properly.
Soil Science
The old way of checking soil is called a percolation test, or “perc test.” You dig a 12-inch hole, pour water in it, and see how fast it drains. But…
It turns out that everything “percs” during the summer. So Dr. Moye Rutledge, a professor at the University of Arkansas, developed a better method of testing, a method based on a science called morphology.
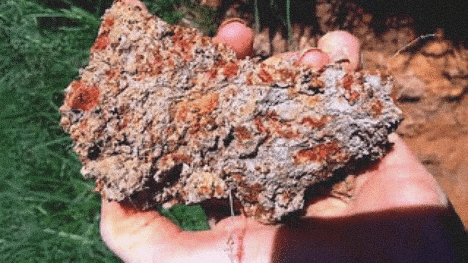
In morphology testing, one of the factors a licensed Designated Representative looks at is the color of your soil, which can tell a story about how water will move through it. The DR also looks at soil texture (especially clay content), seasonal water tables, depth to bedrock, and whether the soil is naturally formed or is “fill material”.
Morphology testing also shows how your soil will perform all year long, instead of on a single day.
It might look like the designer is just playing in the mud, but there's real science to it.
The Soil Report
After the Designated Representative performs the soil test, you will receive a “soil report”. When reading this document, the section you want to focus on is called the “Amount of Lateral Line Needed”.
This section goes over the features observed in your soil. These features help predict how many gallons per square foot per day of wastewater your soil can process. This is known as your Soil Loading Rate (SLR).
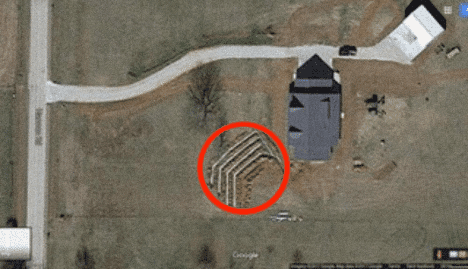
The Designated Representative takes that soil loading rate, along with the number of bedrooms in your home, or the number of people for your commercial property, and calculates the amount of lateral lines required for your system.

Permitting
Before we can put in your system, you need a Septic System Permit from the Arkansas Department of Health. Your licensed Designated Representative handles the design and the permit application.
To get the permit, the Designated Representative needs some general details about your property, like the square footage of your house, where it sits, and plans for anything else you want to build, like a pool or a shop.
The Designated Representative then marks the locations of your house, septic tank, septic distribution device, and lateral fields with flags, and prepares a drawing and application packet for the health department to review.
The health department will then send an inspector to your property to look at the soil and review the design. If they determine that the design will work and is up to code, they will issue your “Septic System Permit for Construction”.
Keep in mind that this permit is good for one year. After one year, the permit will need to be “revalidated”.
Final Approval
Once you have an approved permit, we can review the design and prepare an installation quote. After you approve the quote, we can begin the installation process.
If you’re building a new home, we prefer to install the system any time after the plumbing for the structure has been “roughed in”. At this stage, your fixtures and appliances aren’t installed yet and your plumbing is still exposed.
Last, a health department inspector checks how your system was built and then issues a “Septic System Permit for Operation.” That's the last approval you'll need, unless you also need a Certificate of Occupancy. We've been doing septic work in Northwest Arkansas since 1987.